
Grand Lake Vacation Home

New single-family home on vacant lot in Grand Lake, CO. This home is a vacation home, featuring a compact layout with a primary suite, and double queen bunks in a guest room. The homeowners wished for a compact layout, and with a steep lot to work with, we created a main floor garage with structural
Lyons Overlook Residence

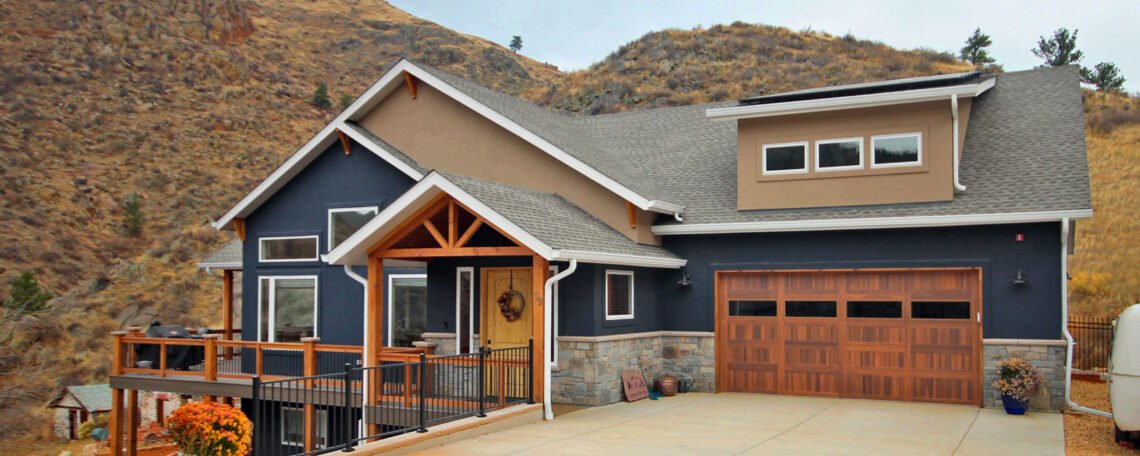
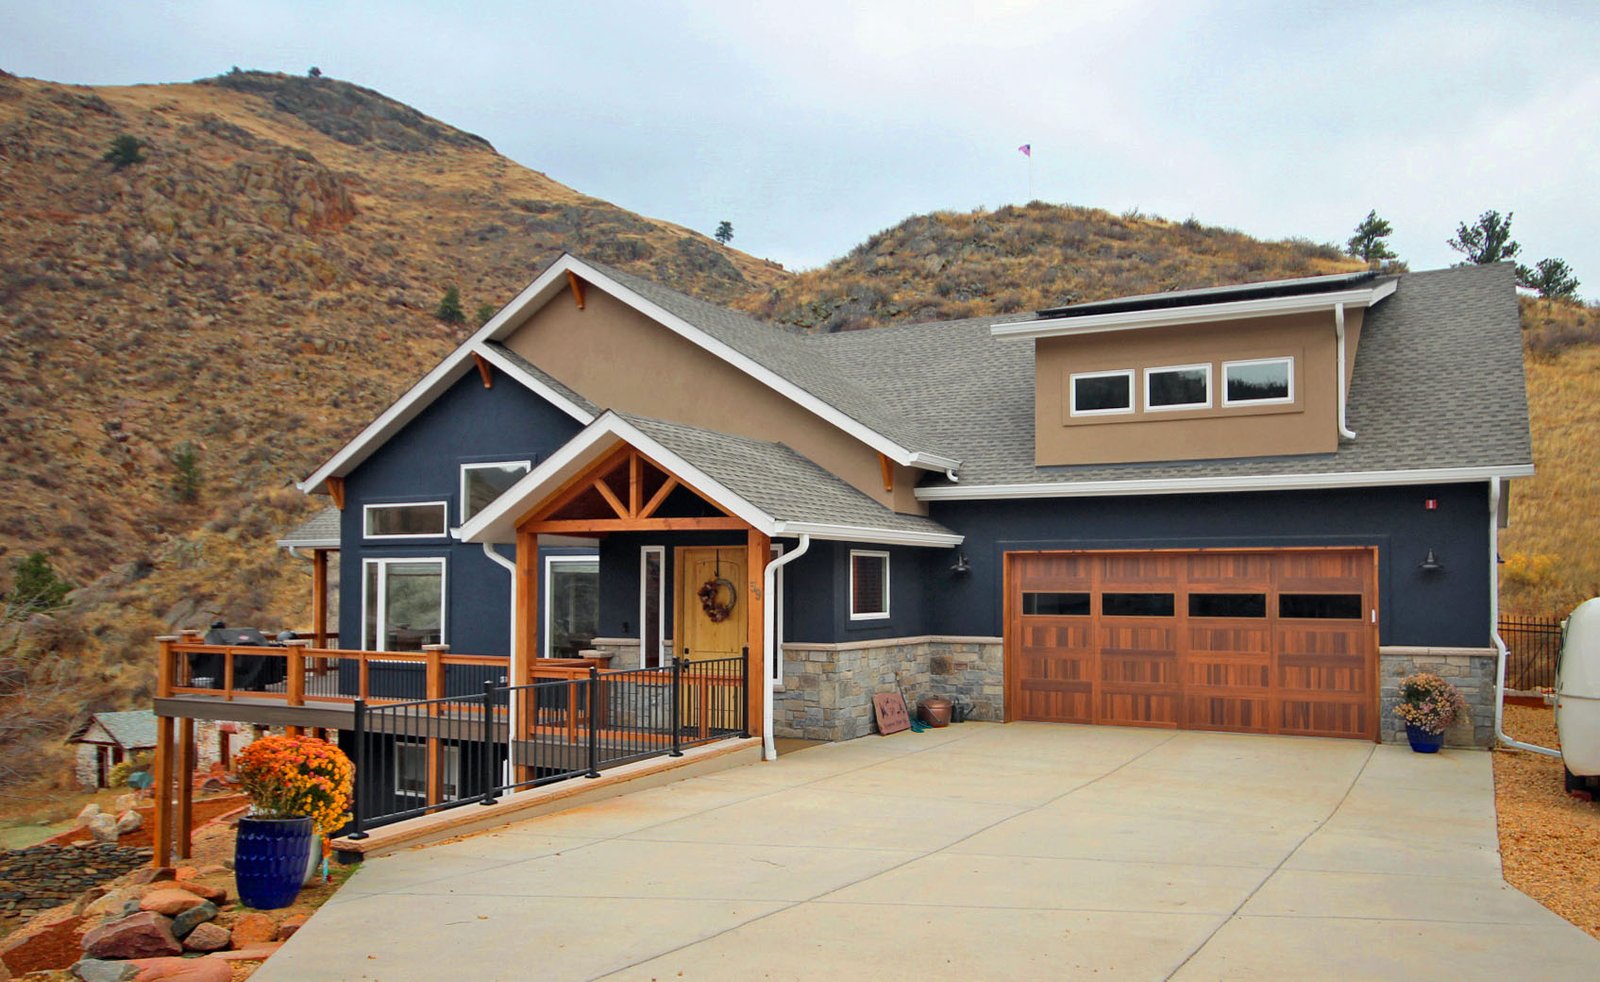
New single-family residence above Lyons, CO on vacant lot (previous fire loss). This family home features energy efficient walls constructed of ICF’s (insulated concrete forms). The house is set into the hillsdie with a garage and beneath, and main living space above. The home features high ceilings with lots of natural light, sweeping mountain views,

Boulder County Residence

New construction single-family home on a vacant lot above Fourmile Canyon in Boulder County, CO. The home was situated on a ridge to enjoy sweeping valley views on both the east and west sides of the home. The home is 3 bedroom, 3.5 bathroom, 4,021 sf. It features an oversized 3-car garage, a large covered

Custom Boulder Home

Custom single-family home outside of Boulder, CO. The lot, previously developed, features sweeping flatiron views from every room. The home is 4 bedroom, 5.5 bathroom, 5,275 sf. It showcases a gourmet kitchen with walk-in pantry, a study, office for two, library, lounge, media room, pool table room, and expansive outdoor porches, patios and pool deck.

Marshall Fire Concept

This home design was for a lot where the previous home was lost to the Marshall fire in Boulder County, CO. The homeowner’s desired for their new home to be configured to single-story living to age in place, while also offering ample rooms for guests and family gatherings. The home was designed around a central

Lyons Family Home

Fire reconstruction of a family home outside of Lyons, CO. While the original size and location of the home were maintained, we created a new layout and design tailored specifically to the family. The home is 4 bed, 3.5 baths, and 4,448 sf. A large gourmet kitchen with hidden pantry opens into a large family

Granby Hillside Home

Custom new single-family set into the hillside in Granby, CO. Careful siting of the structure allowed a driveway and attached garage, walkout basement, and expansive views of the mountain valley. The home is 3 bedroom, 2.5 baths, and 1,743 sf. It features an oversized garage with a structural slab suspended above an extensive mechanical room

Tabernash Family Home

New construction single-family home for a growing family in Tabernash, CO. The family desired for the main living areas to be located on the upper floor, to capture views from their covered porch. We accommodated this by creating an intermediate level connecting the garage, mudroom, guest room, and laundry to an entryway with a short

Lyons Farmhouse

New construction single-family residence on a vacant lot outside of Lyons, CO. The house is on an elevation foundation with flood vents. The walls are energy efficient SIP panels. The home is 3 bedroom, 2.5 bathroom, 2,181 sf. It has a separate office, 2 car garage, and 2 covered porches to enjoy the views.